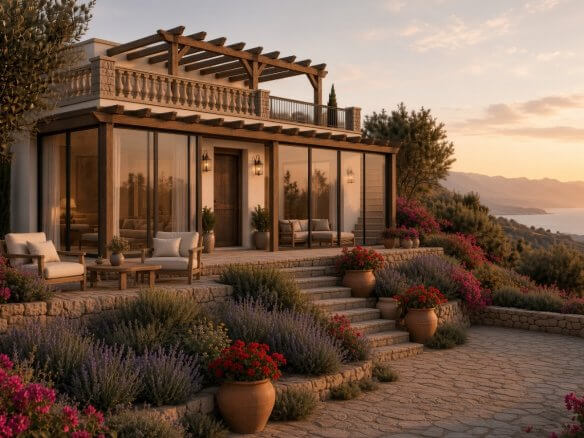
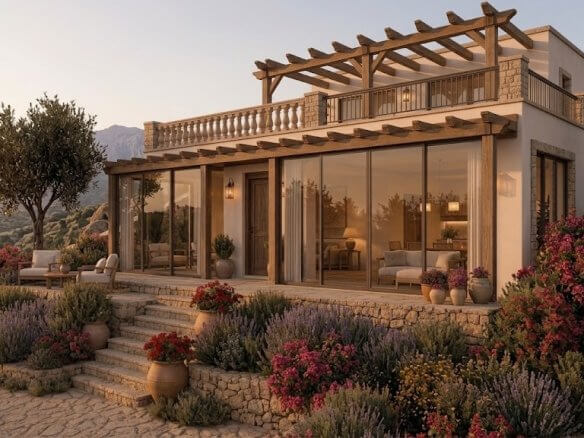
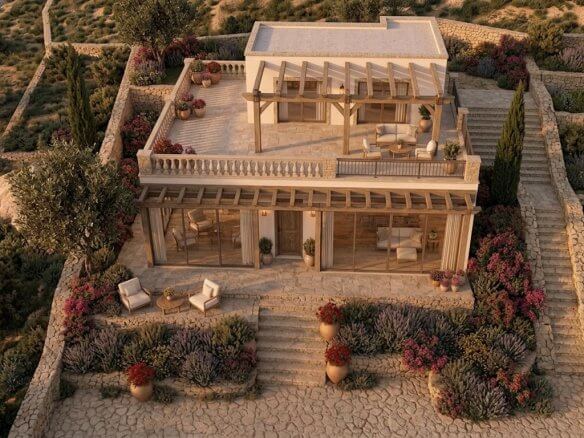
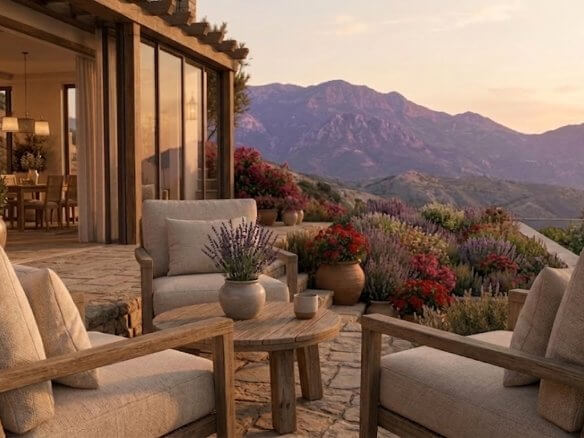
Ocean-View Home in Utjeha – Lot and Turnkey Home.
Your own home on the Montenegrin Adriatic coast—ideal as a vacation home, permanent residence, or attractive investment.
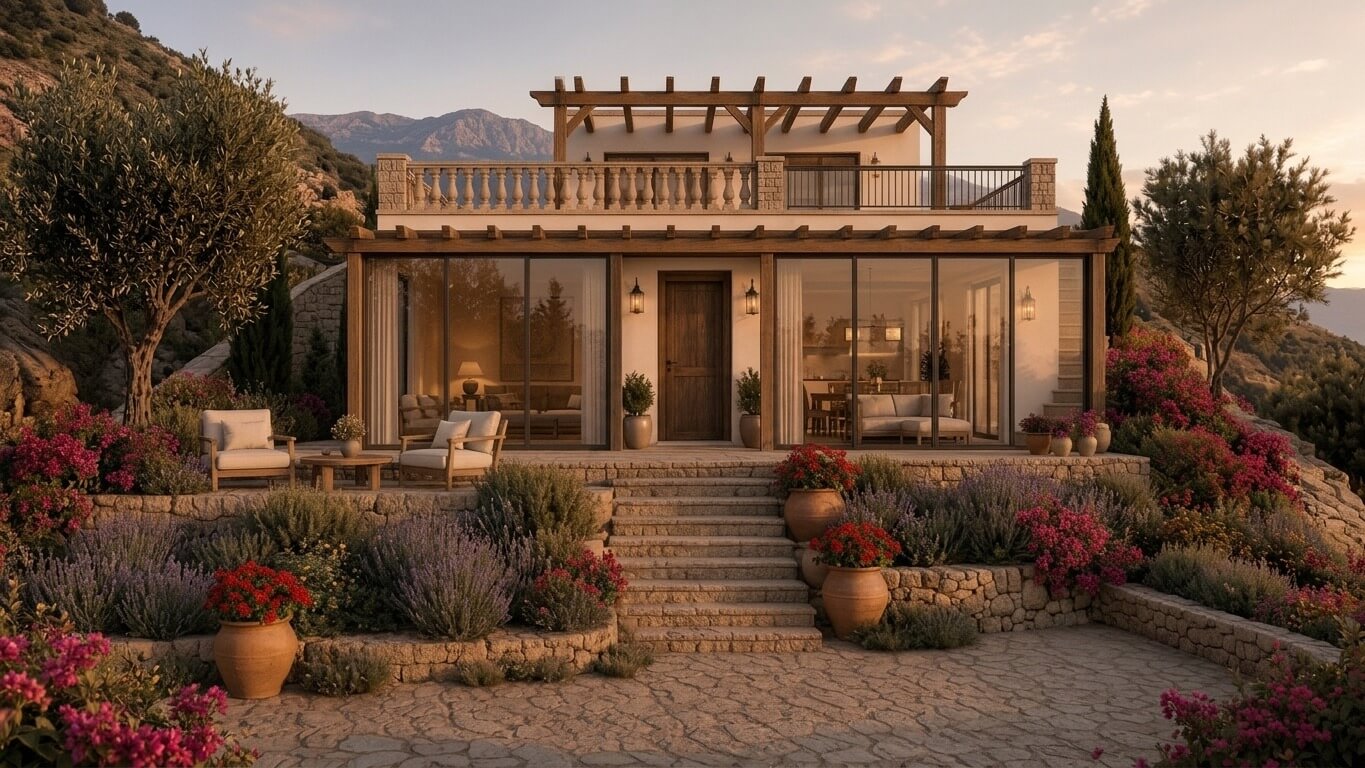
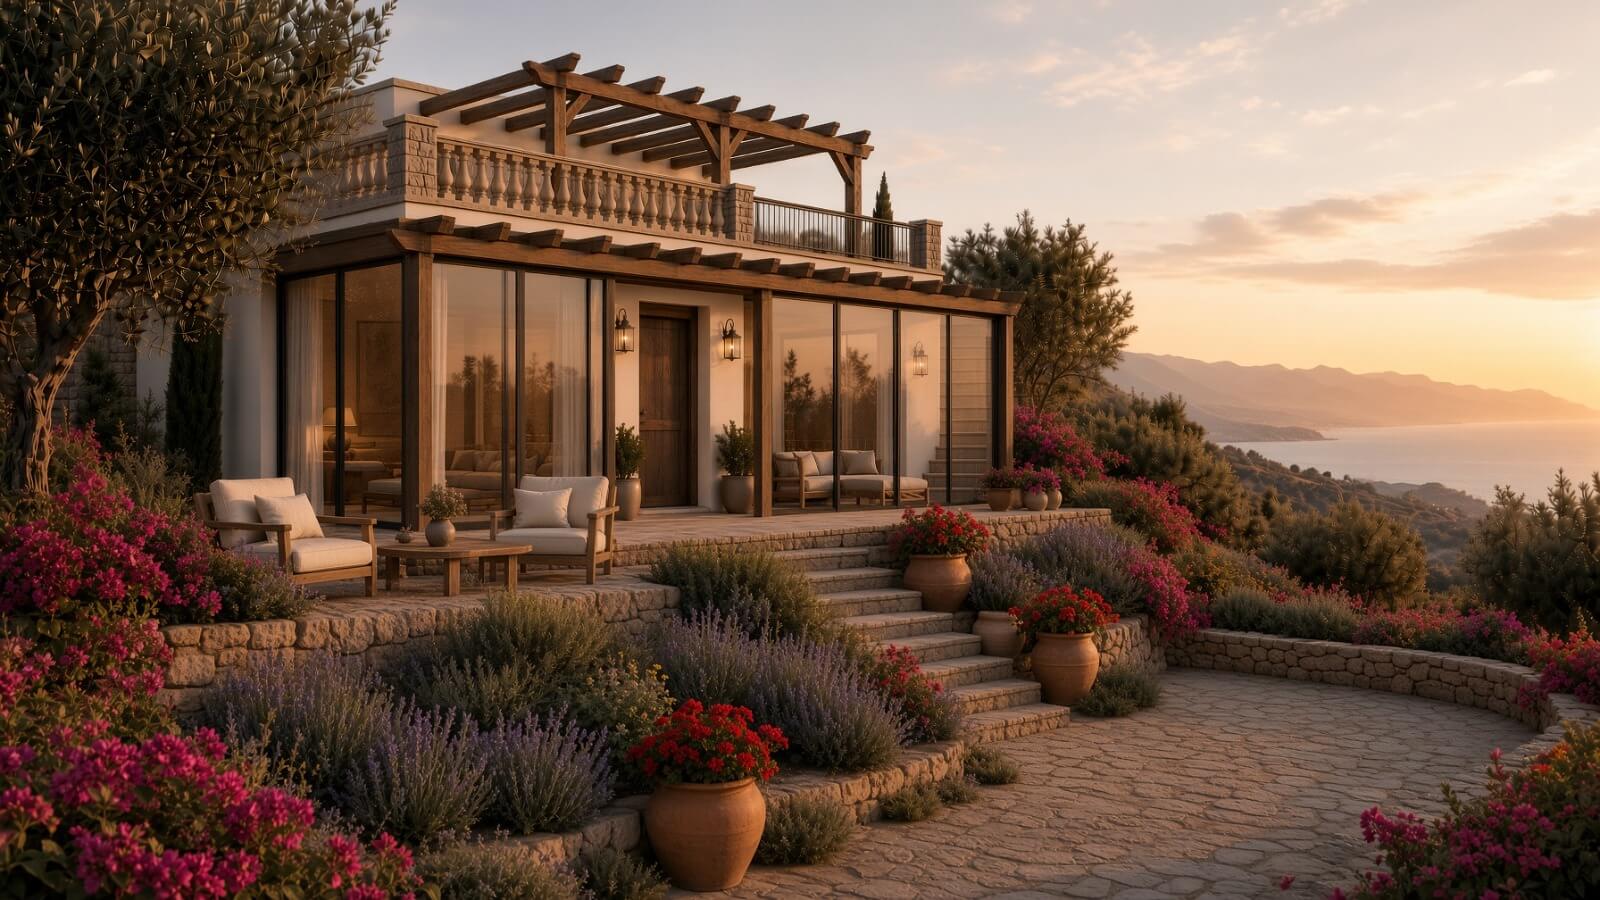
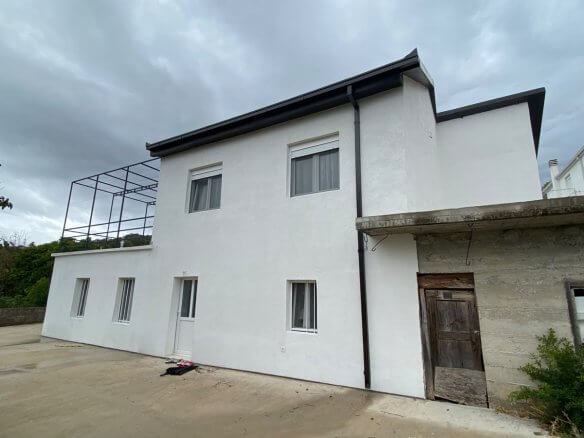
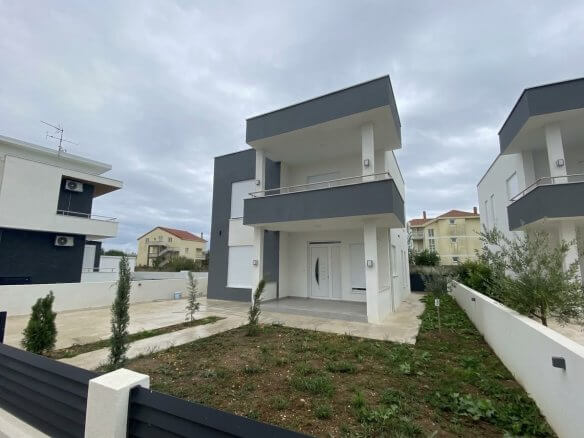
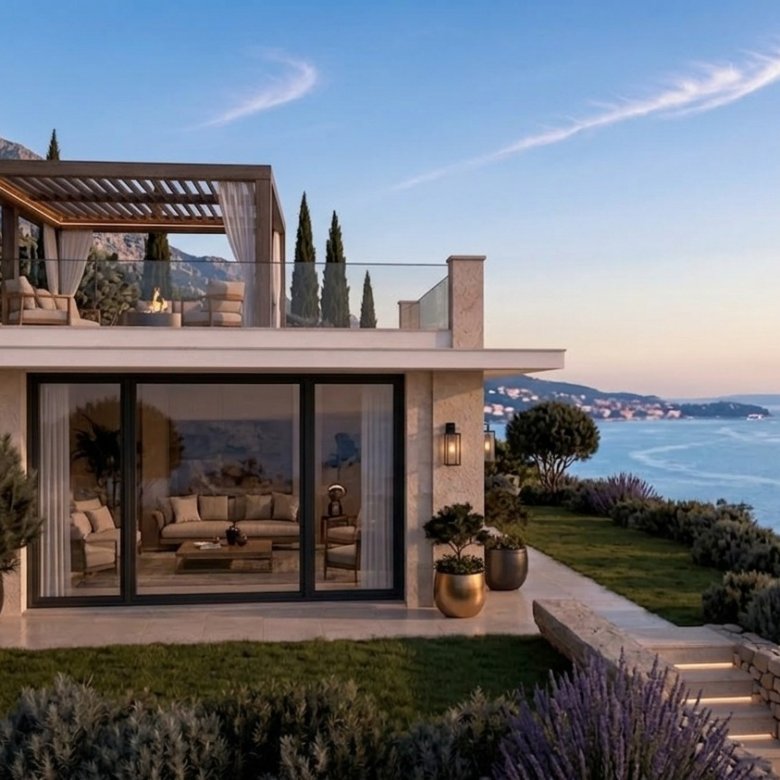
In Utjeha, a popular coastal town between Bar and Ulcinj, a modern, solidly built house with a ocean view is being constructed on a 448 m² developed lot. The beach and shopping are just a few minutes away.
This compact and well-designed living concept offers a little more space than the Compact 54 and is particularly well-suited for couples, small families, and buyers looking for a manageable vacation home with rental potential.
Property and Location
- 448 m² of developed land
- Location in Utjeha, Municipality of Bar
- Property has undergone a preliminary legal review
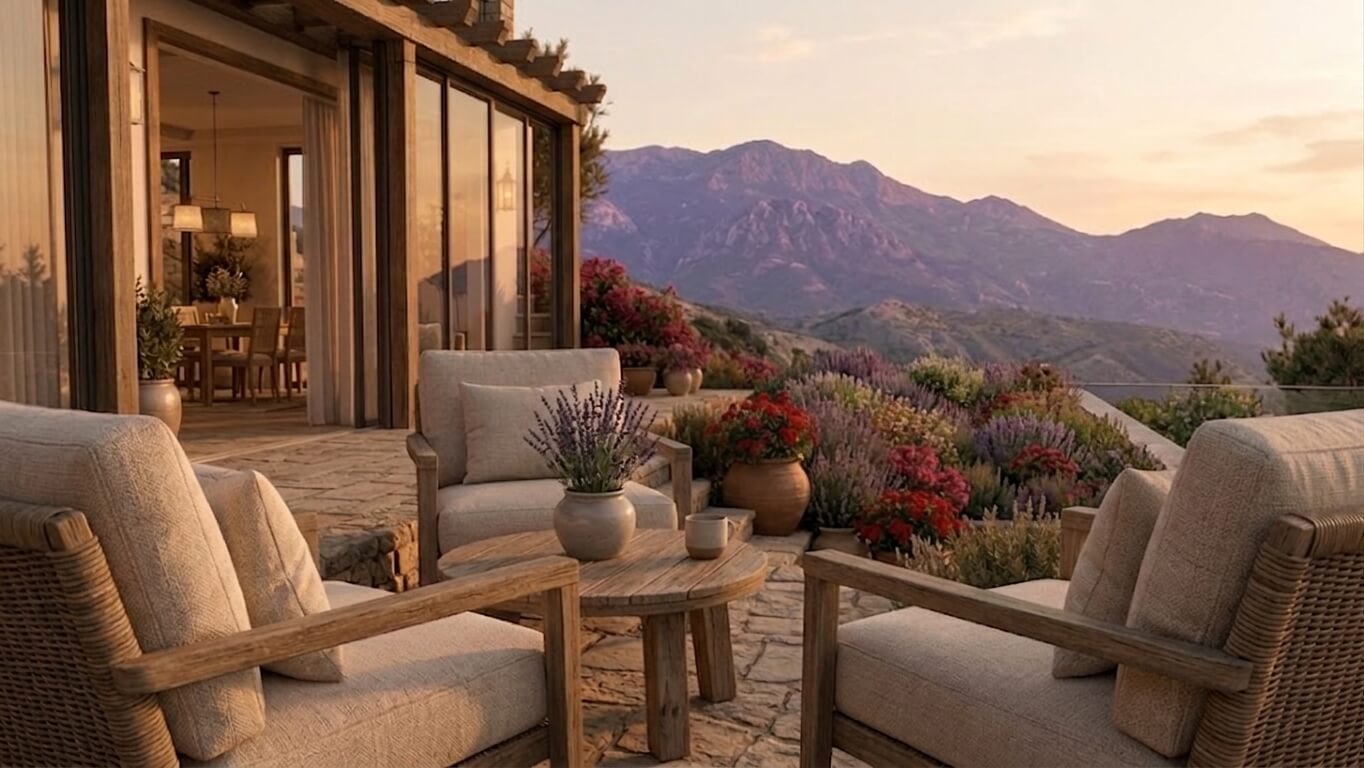
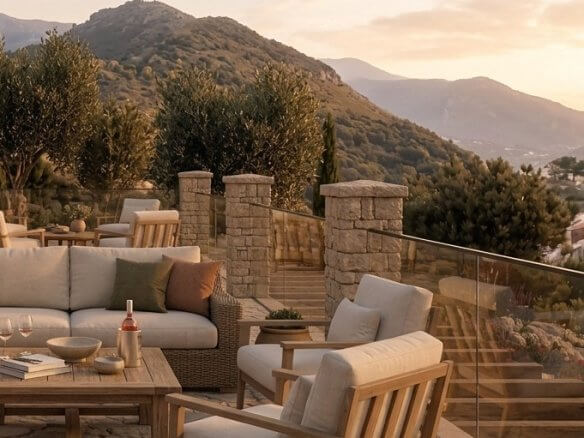
- A gentle slope with a view of the ocean
- The beach and shopping are just a few minutes away
- a quiet and popular coastal and vacation region
- Access, parking spaces, and outdoor areas will be included in the planning
- Ownership, access, and general suitability for development have been preliminarily reviewed
The Planned House
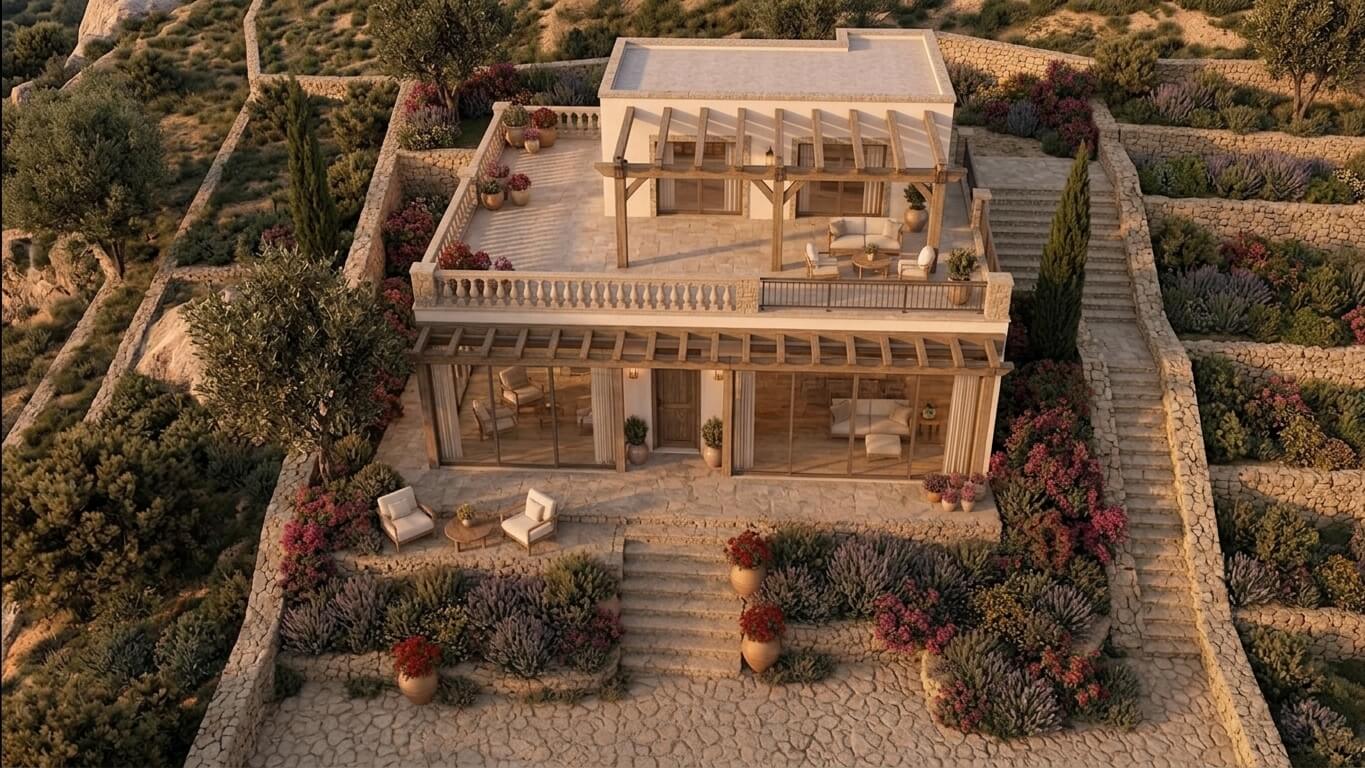
- Base dimensions of the floor slab: 10 × 6.5 m
- approx. 65 m² gross floor area
- Approx. 54–60 m² of usable living space, depending on the final design
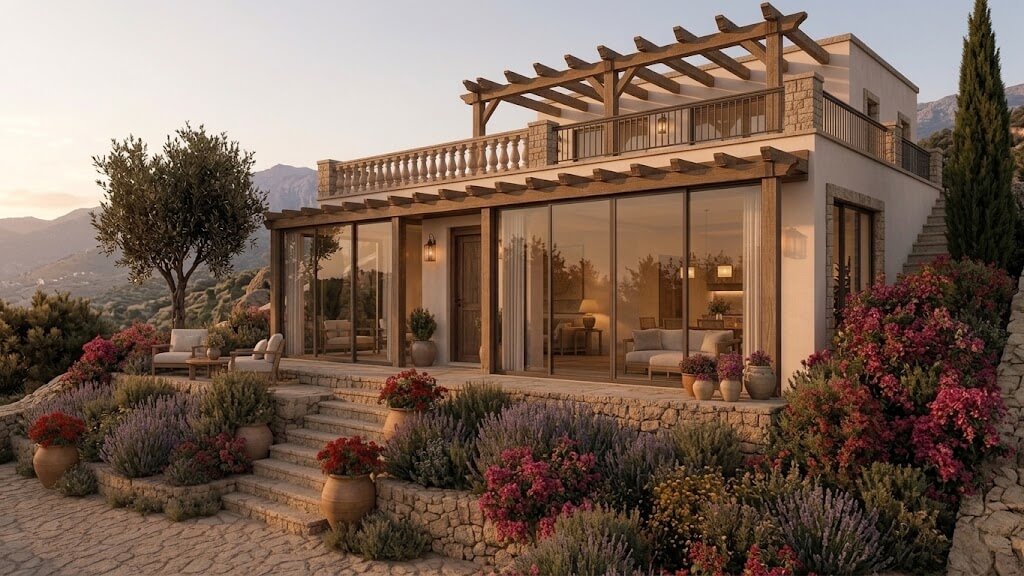
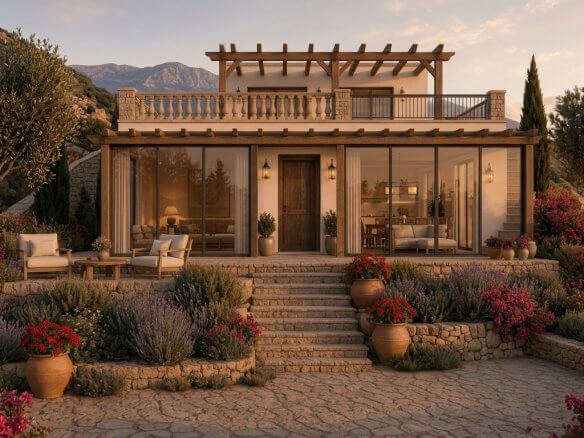
- single-story, compact design
- bright, open living and dining area
- Bathroom
- Two bedrooms are definitely feasible
- Solid, insulated construction
- suitable for year-round use
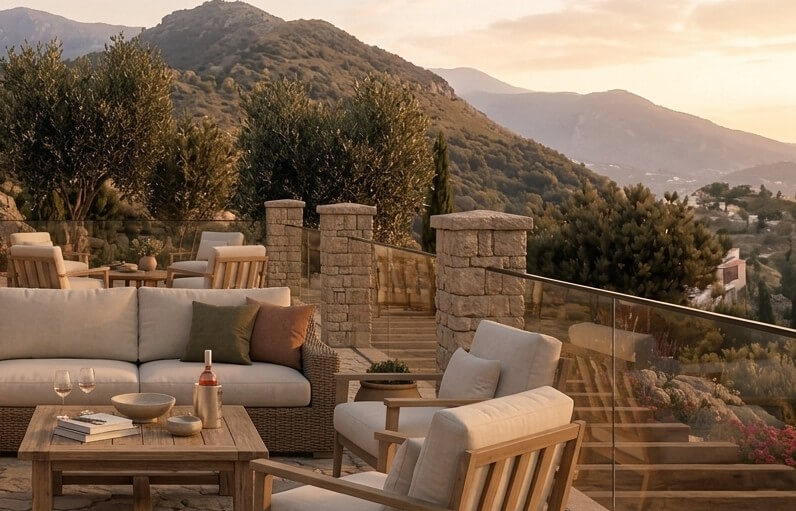
- Terrace or rooftop terrace, depending on the final plans and approval
Included in the basic package
The listed price, starting at €176,000, includes the lot and the planned house built to the basic standard described. This includes, among other things:
- Property, including estimated acquisition costs
- 3% real estate transfer tax
- Preliminary legal and urban planning review of ownership, access, and buildability
- Architecture and Floor Plan Design
- Structural Engineering and Required Specialized Planning
- Support for the approval process within the agreed scope
- Site preparation for the assumed gentle slope
- Earthwork, foundation, and footings in accordance with structural analysis and the statement of work
- solid shell construction
- Concrete slab and roof or terrace structure
- Insulation and Facade
- Windows and exterior doors in the agreed-upon basic standard
- Electrical and Plumbing Installations
- Air Conditioning
- Bathrooms and Tiles
- Basic construction ready for use
- Required access points, stairs, and handrails
- Project, Schedule, and Quality Coordination
Customizable
Upon request, the following equipment, among other items, can be added to the project:
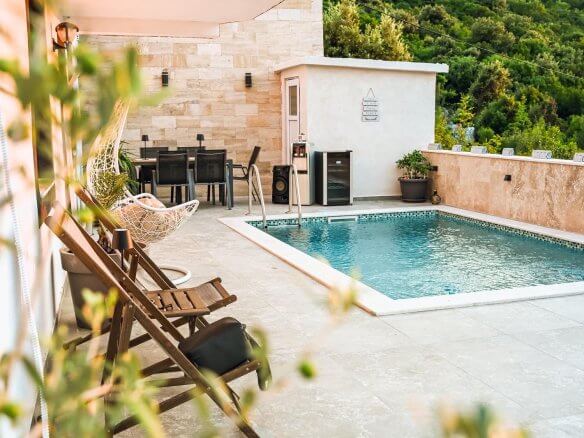
- A saltwater pool measuring, for example, 4 × 6 m
- Garage or Carport
- additional parking spaces
- Pergola
- Summer kitchen
- Built-in kitchen and appliances
- Furnishings
- Photovoltaic System
- Smart Home System
- Pool Heater
- Garden and Privacy Screen Packages
- Additional custom equipment requests
Attractive for both homeowners and investors
The property is suitable both as a private vacation home or year-round residence and for vacation rentals. The Compact 65 offers plenty of space for couples, small families, or guests.
For a comparable vacation home, depending on amenities, season, marketing, location, and guest reviews, it is possible to generate gross annual revenue of approximately 8,500 to 12,000 €.
All operating expenses must be deducted from this amount. These include, in particular, operating, insurance, cleaning, administrative, maintenance, and platform costs.
This information is provided for general guidance only and does not constitute a guarantee of returns, revenue, or utilization rates.
Not included in the basic package
- Furniture and Personal Decor
- Built-in kitchen and appliances
- loose inventory
- Pool, pool heater, garage, or carport
- Sauna or Hot Tub
- Pergola and Outdoor Kitchen
- Premium Garden Complex
- exceptional rockwork
- large retaining walls or special slope stabilization measures
- Site development and land-related work beyond the scope of the estimate
- ongoing operating, insurance, cleaning, administrative, maintenance, and platform costs
Purchase Price
Lot and home package with the basic features described:
starting at €176,000
The price “starting at €176,000” applies to the described lot, the Compact 65 base design with dimensions of 10 × 6.5 m, and the defined base specifications.
The final plans, permitted gross floor area, clearances, parking spaces, structural design, amenities, and required site work will be definitively determined following a UTU review, survey, technical inspection, and coordination of individual preferences.
Tour and Consultation
We would be happy to consult with you personally about this project and arrange a tour of the property.
Upon request, we will guide you through the entire process—from viewing the property and planning the floor plan and finishes to selecting the desired add-on modules and the completion of the property.
Price: 186,000
“The Compact 65 is suitable as a private vacation home or year-round residence, as well as for managed vacation rentals. With appropriate furnishings, professional presentation, and management, an indicative estimate of approximately €30,000–35,000 in gross annual revenue can be expected. All operating costs must be deducted from this amount. This does not constitute a guarantee of return on investment or occupancy rates.”